Not Quite Right?
Get A FREE Modification Quote
Like this plan, but would like to make some of your own changes? Use our modification request form to get a free quote for making the changes that will serve your needs.
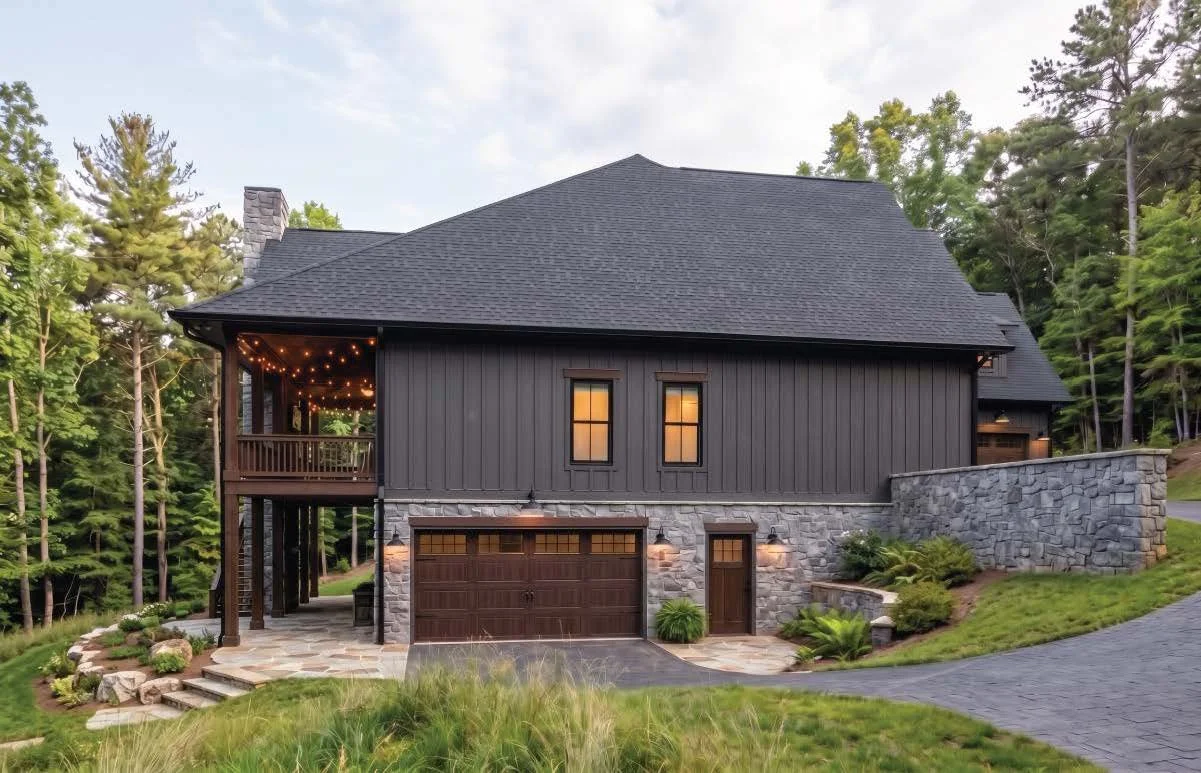
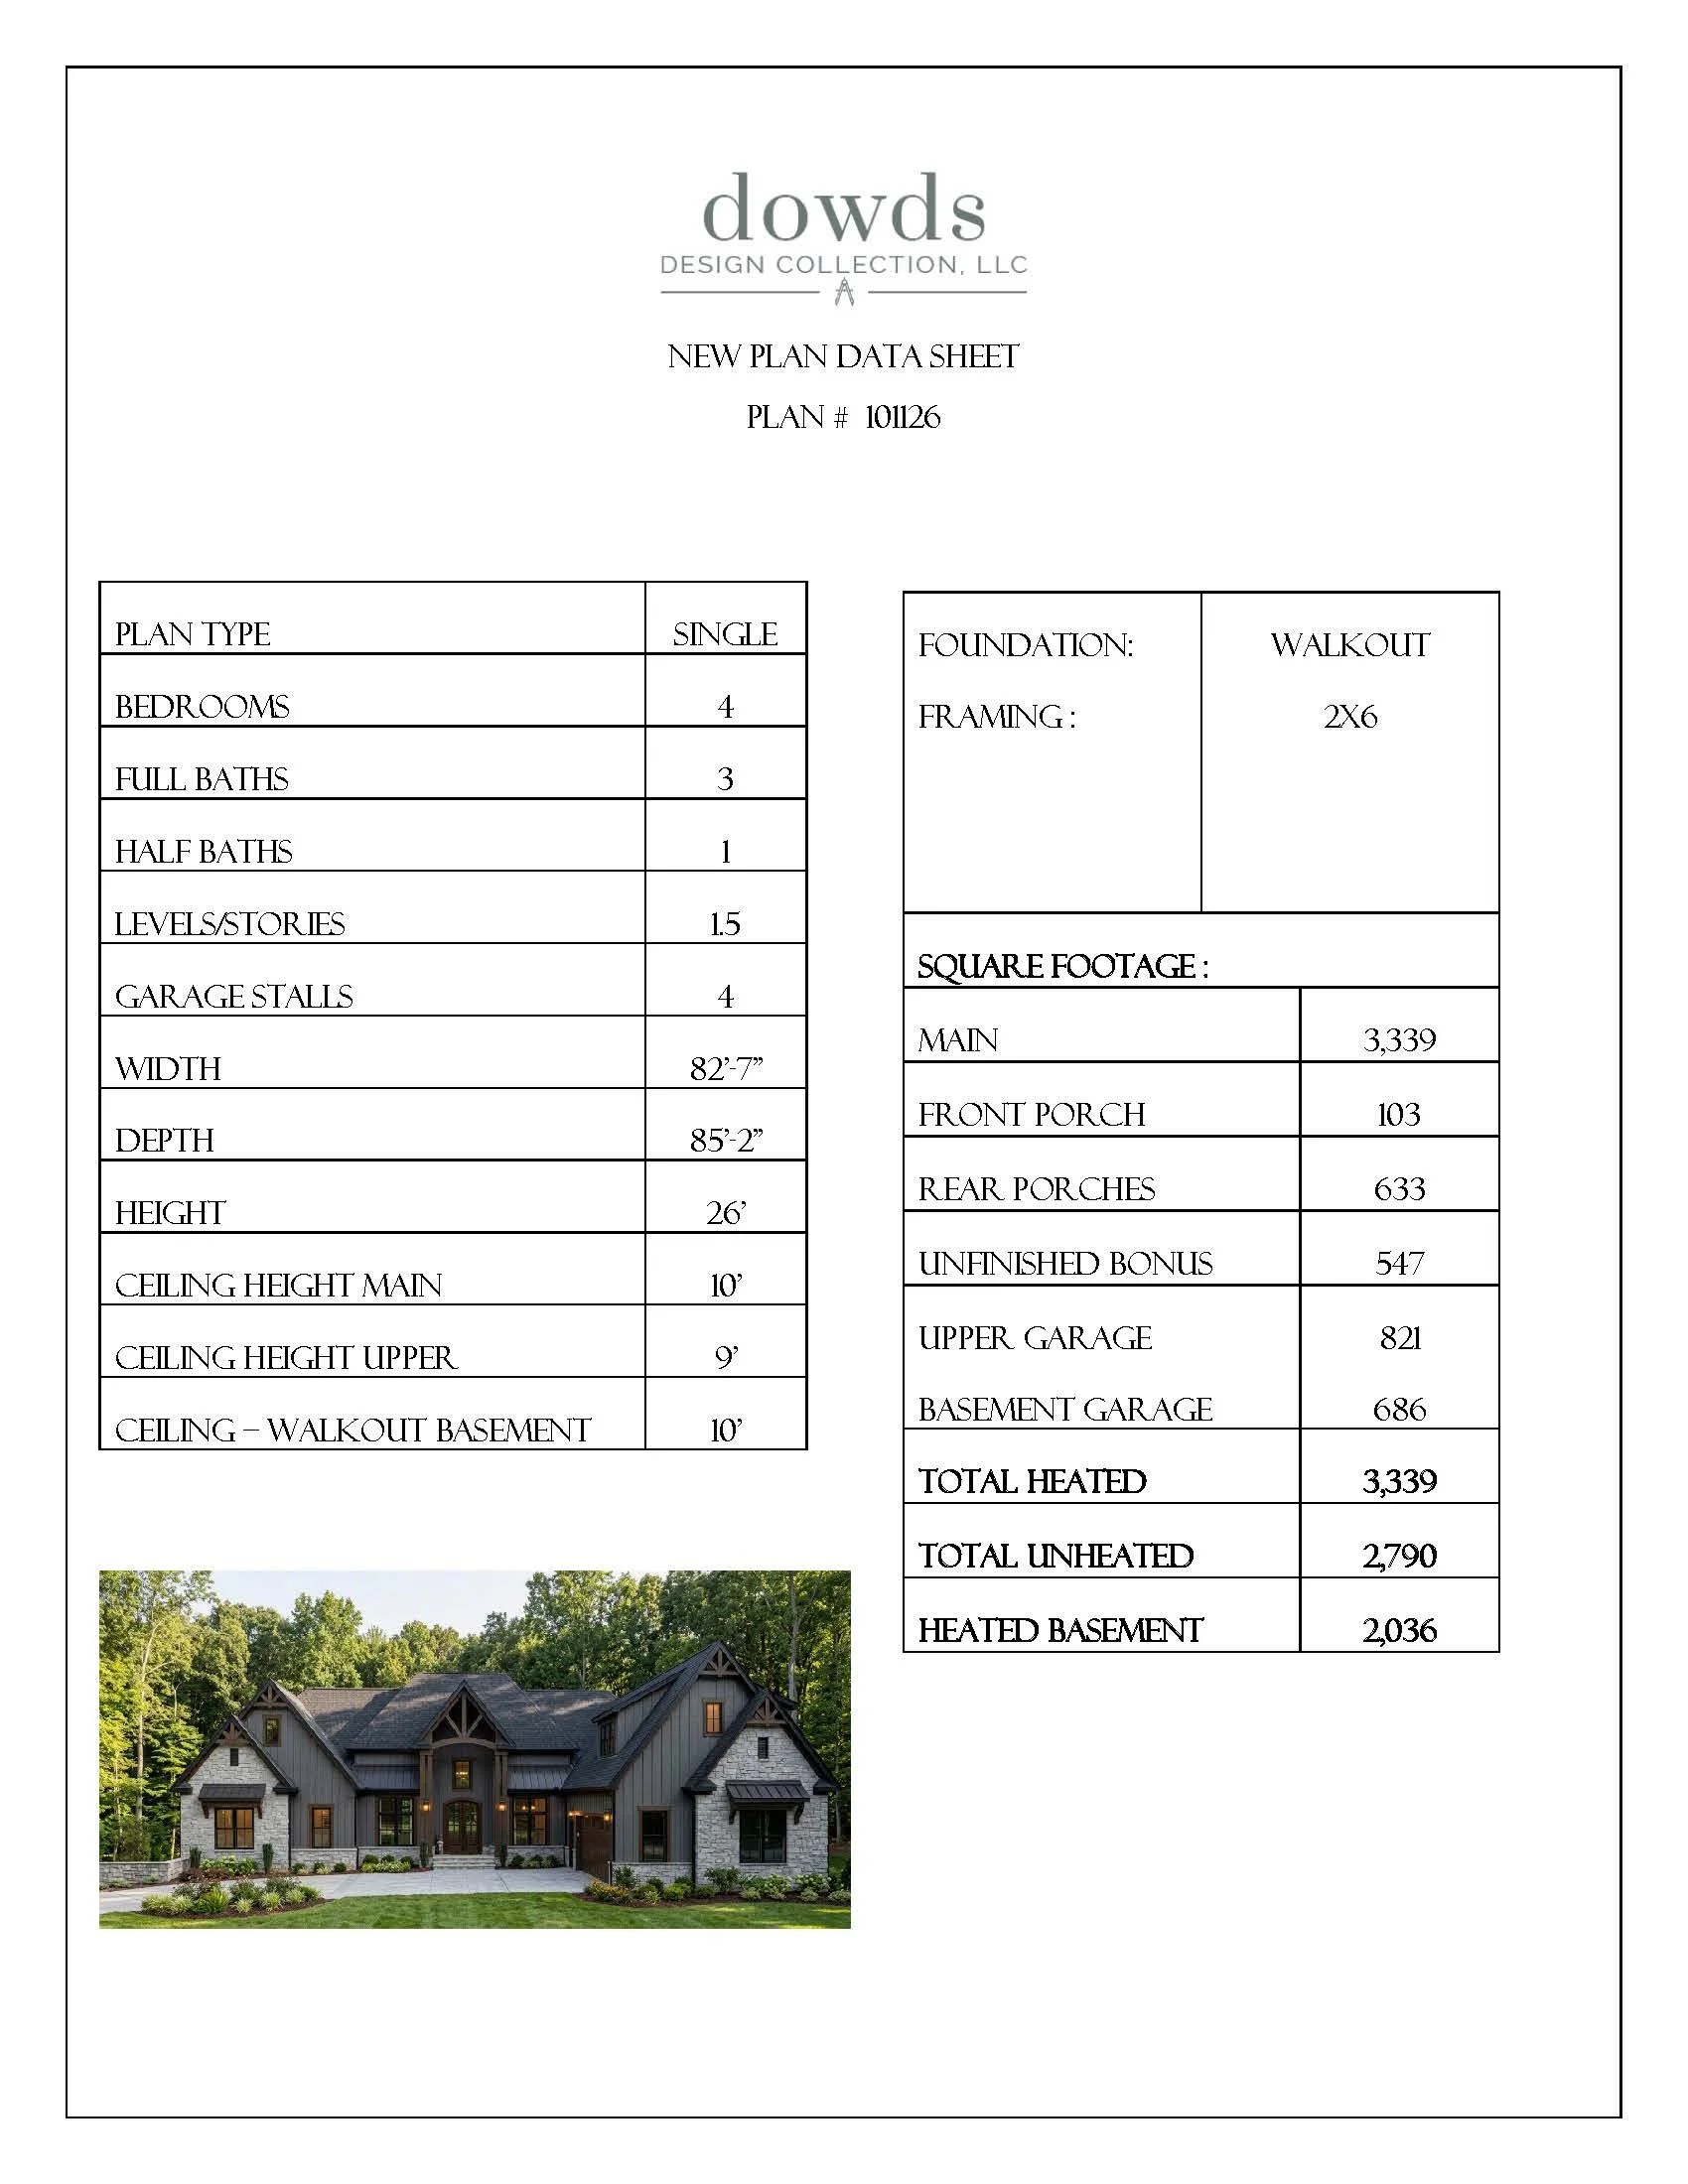
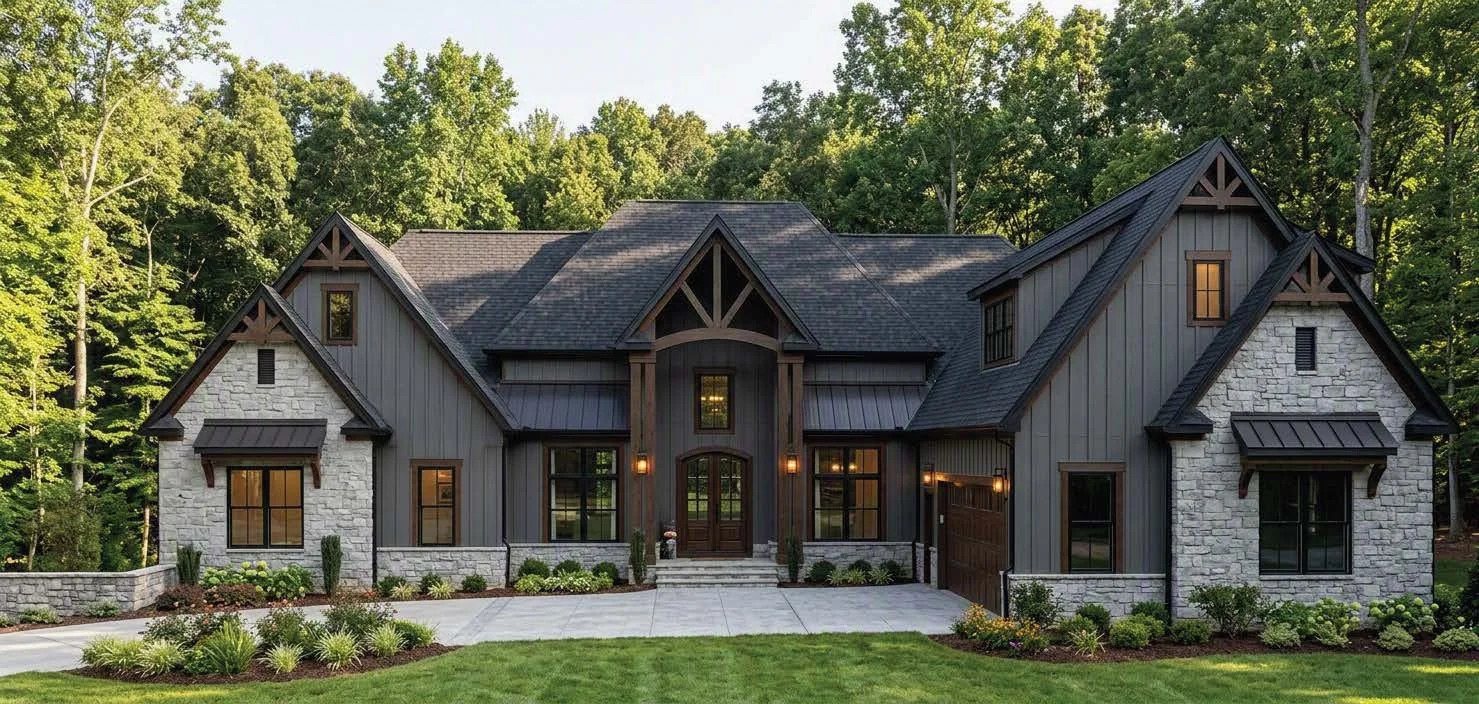
STYLE: Craftsman
PLAN TYPE: Single Family
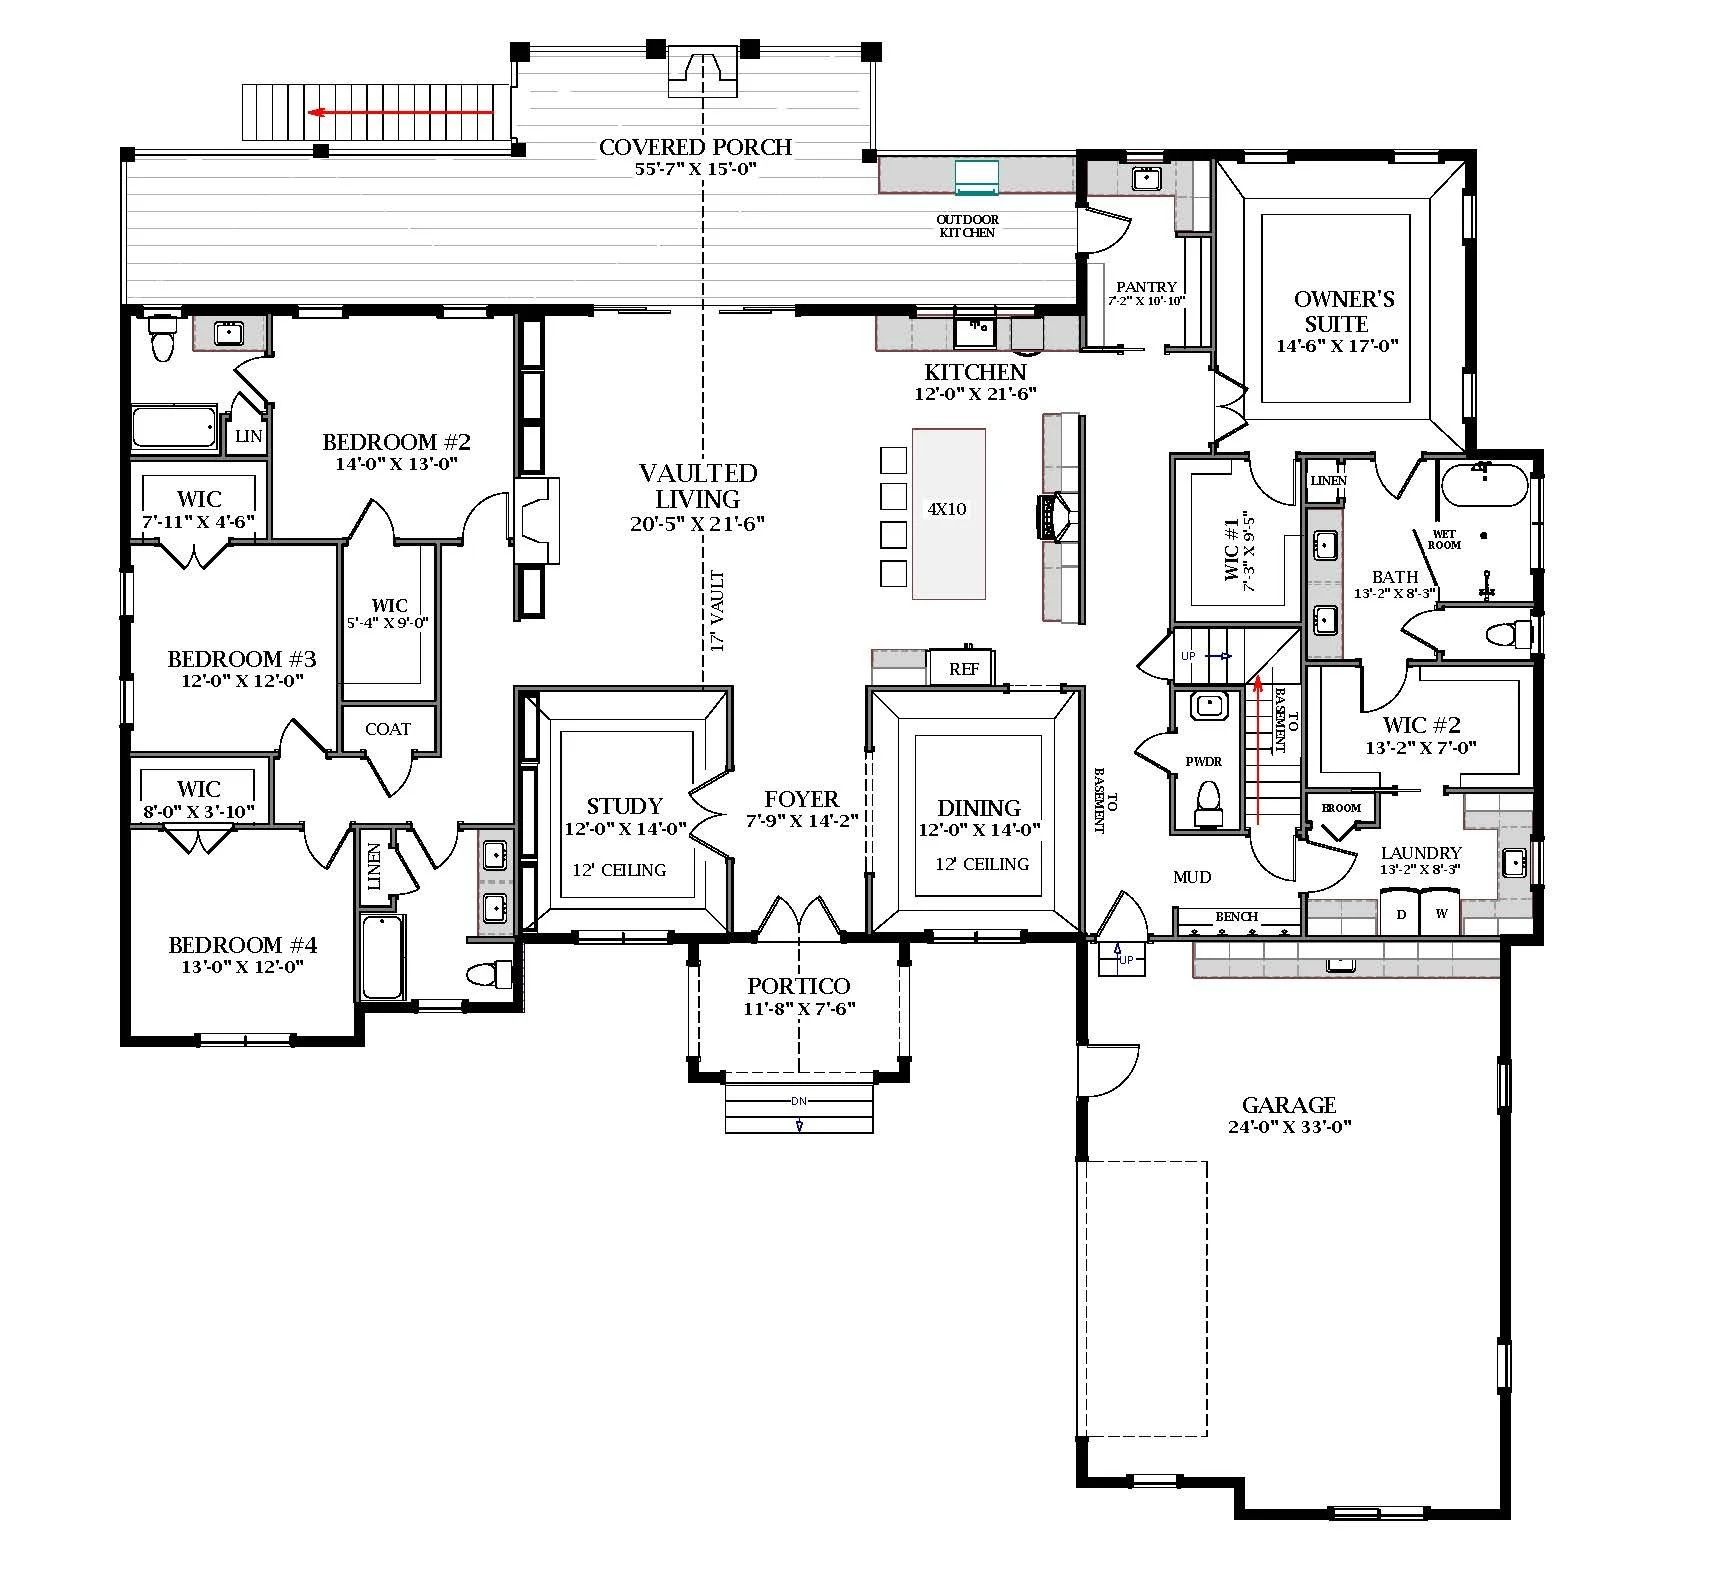
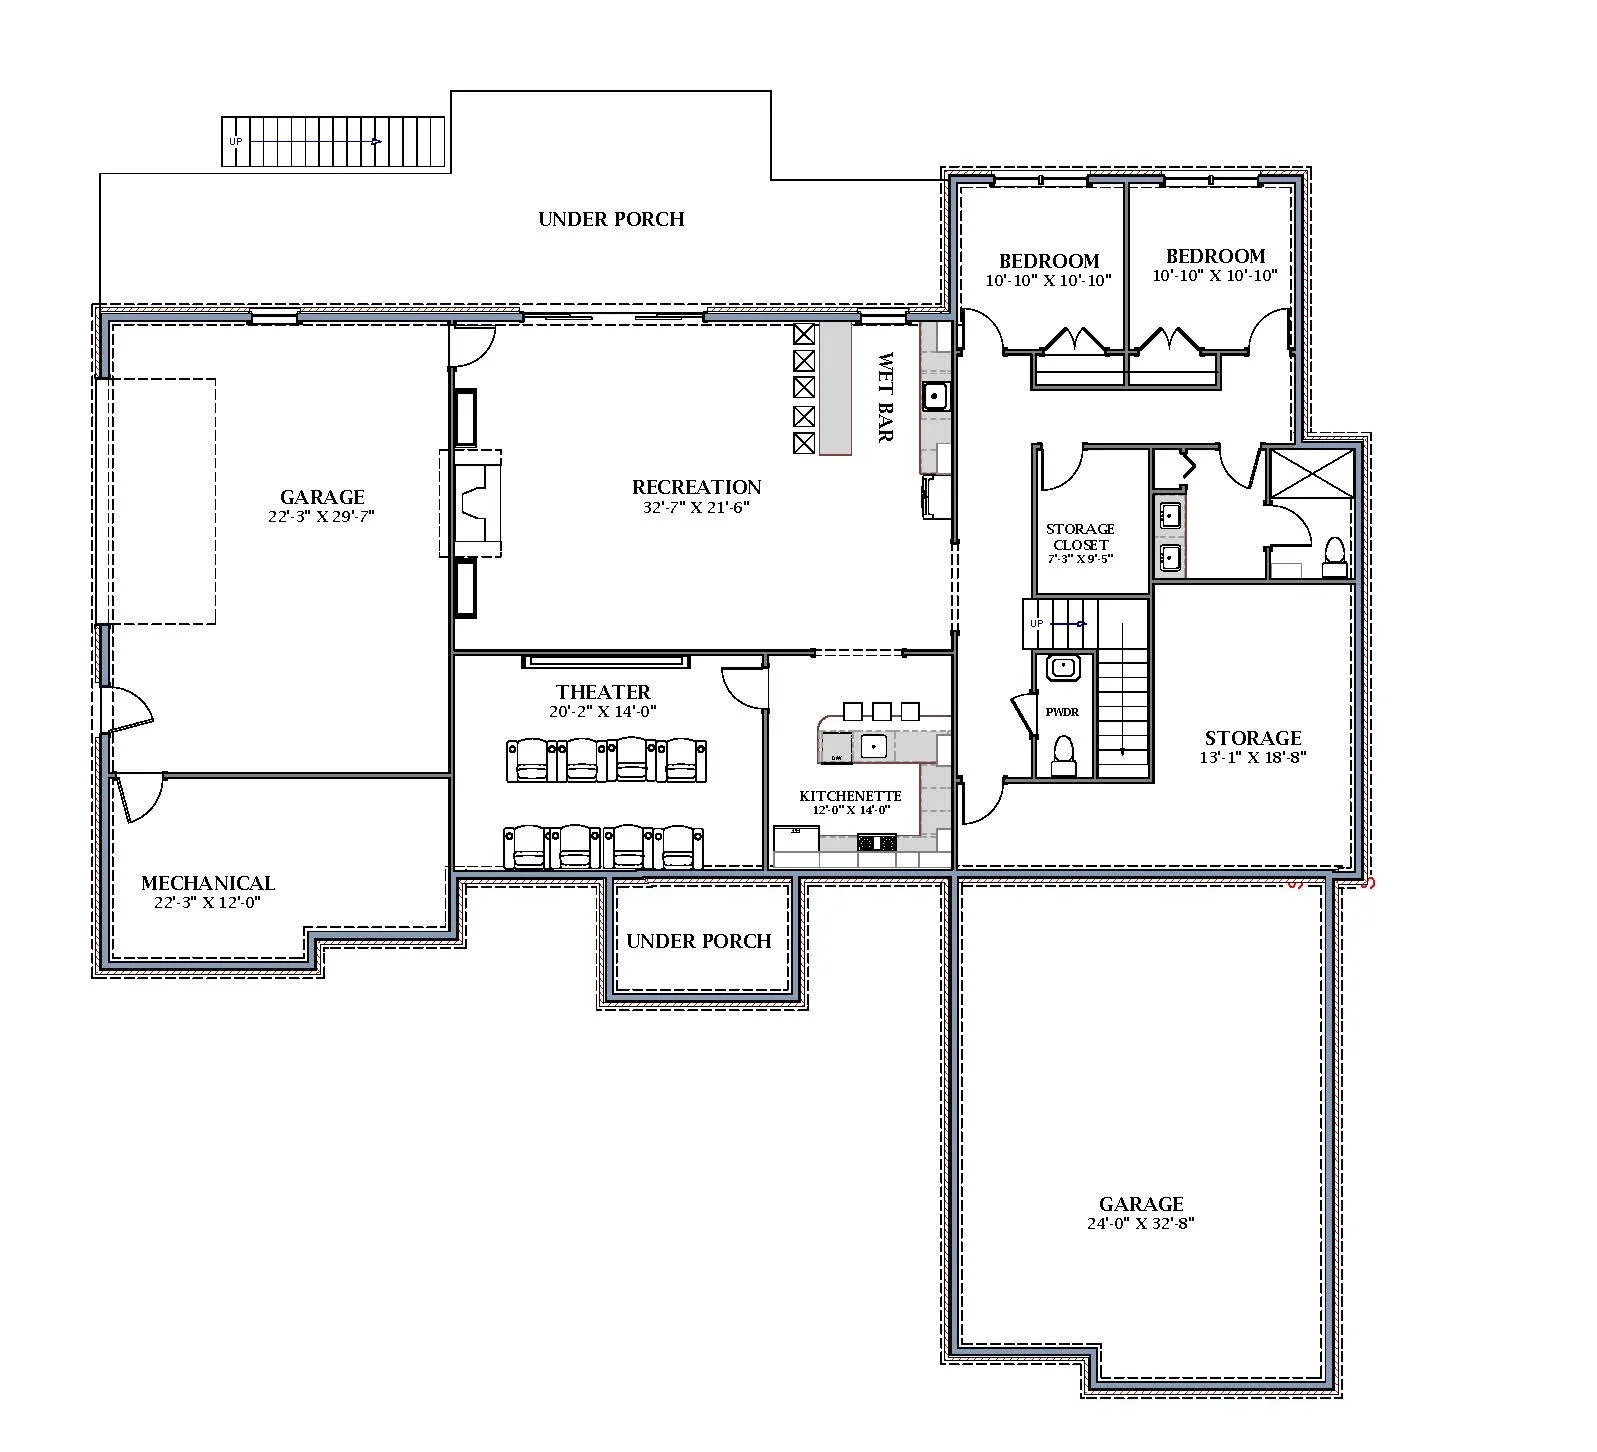
SQFT: 3,339
BEDROOMS: 4
BATHROOMS: 3.5
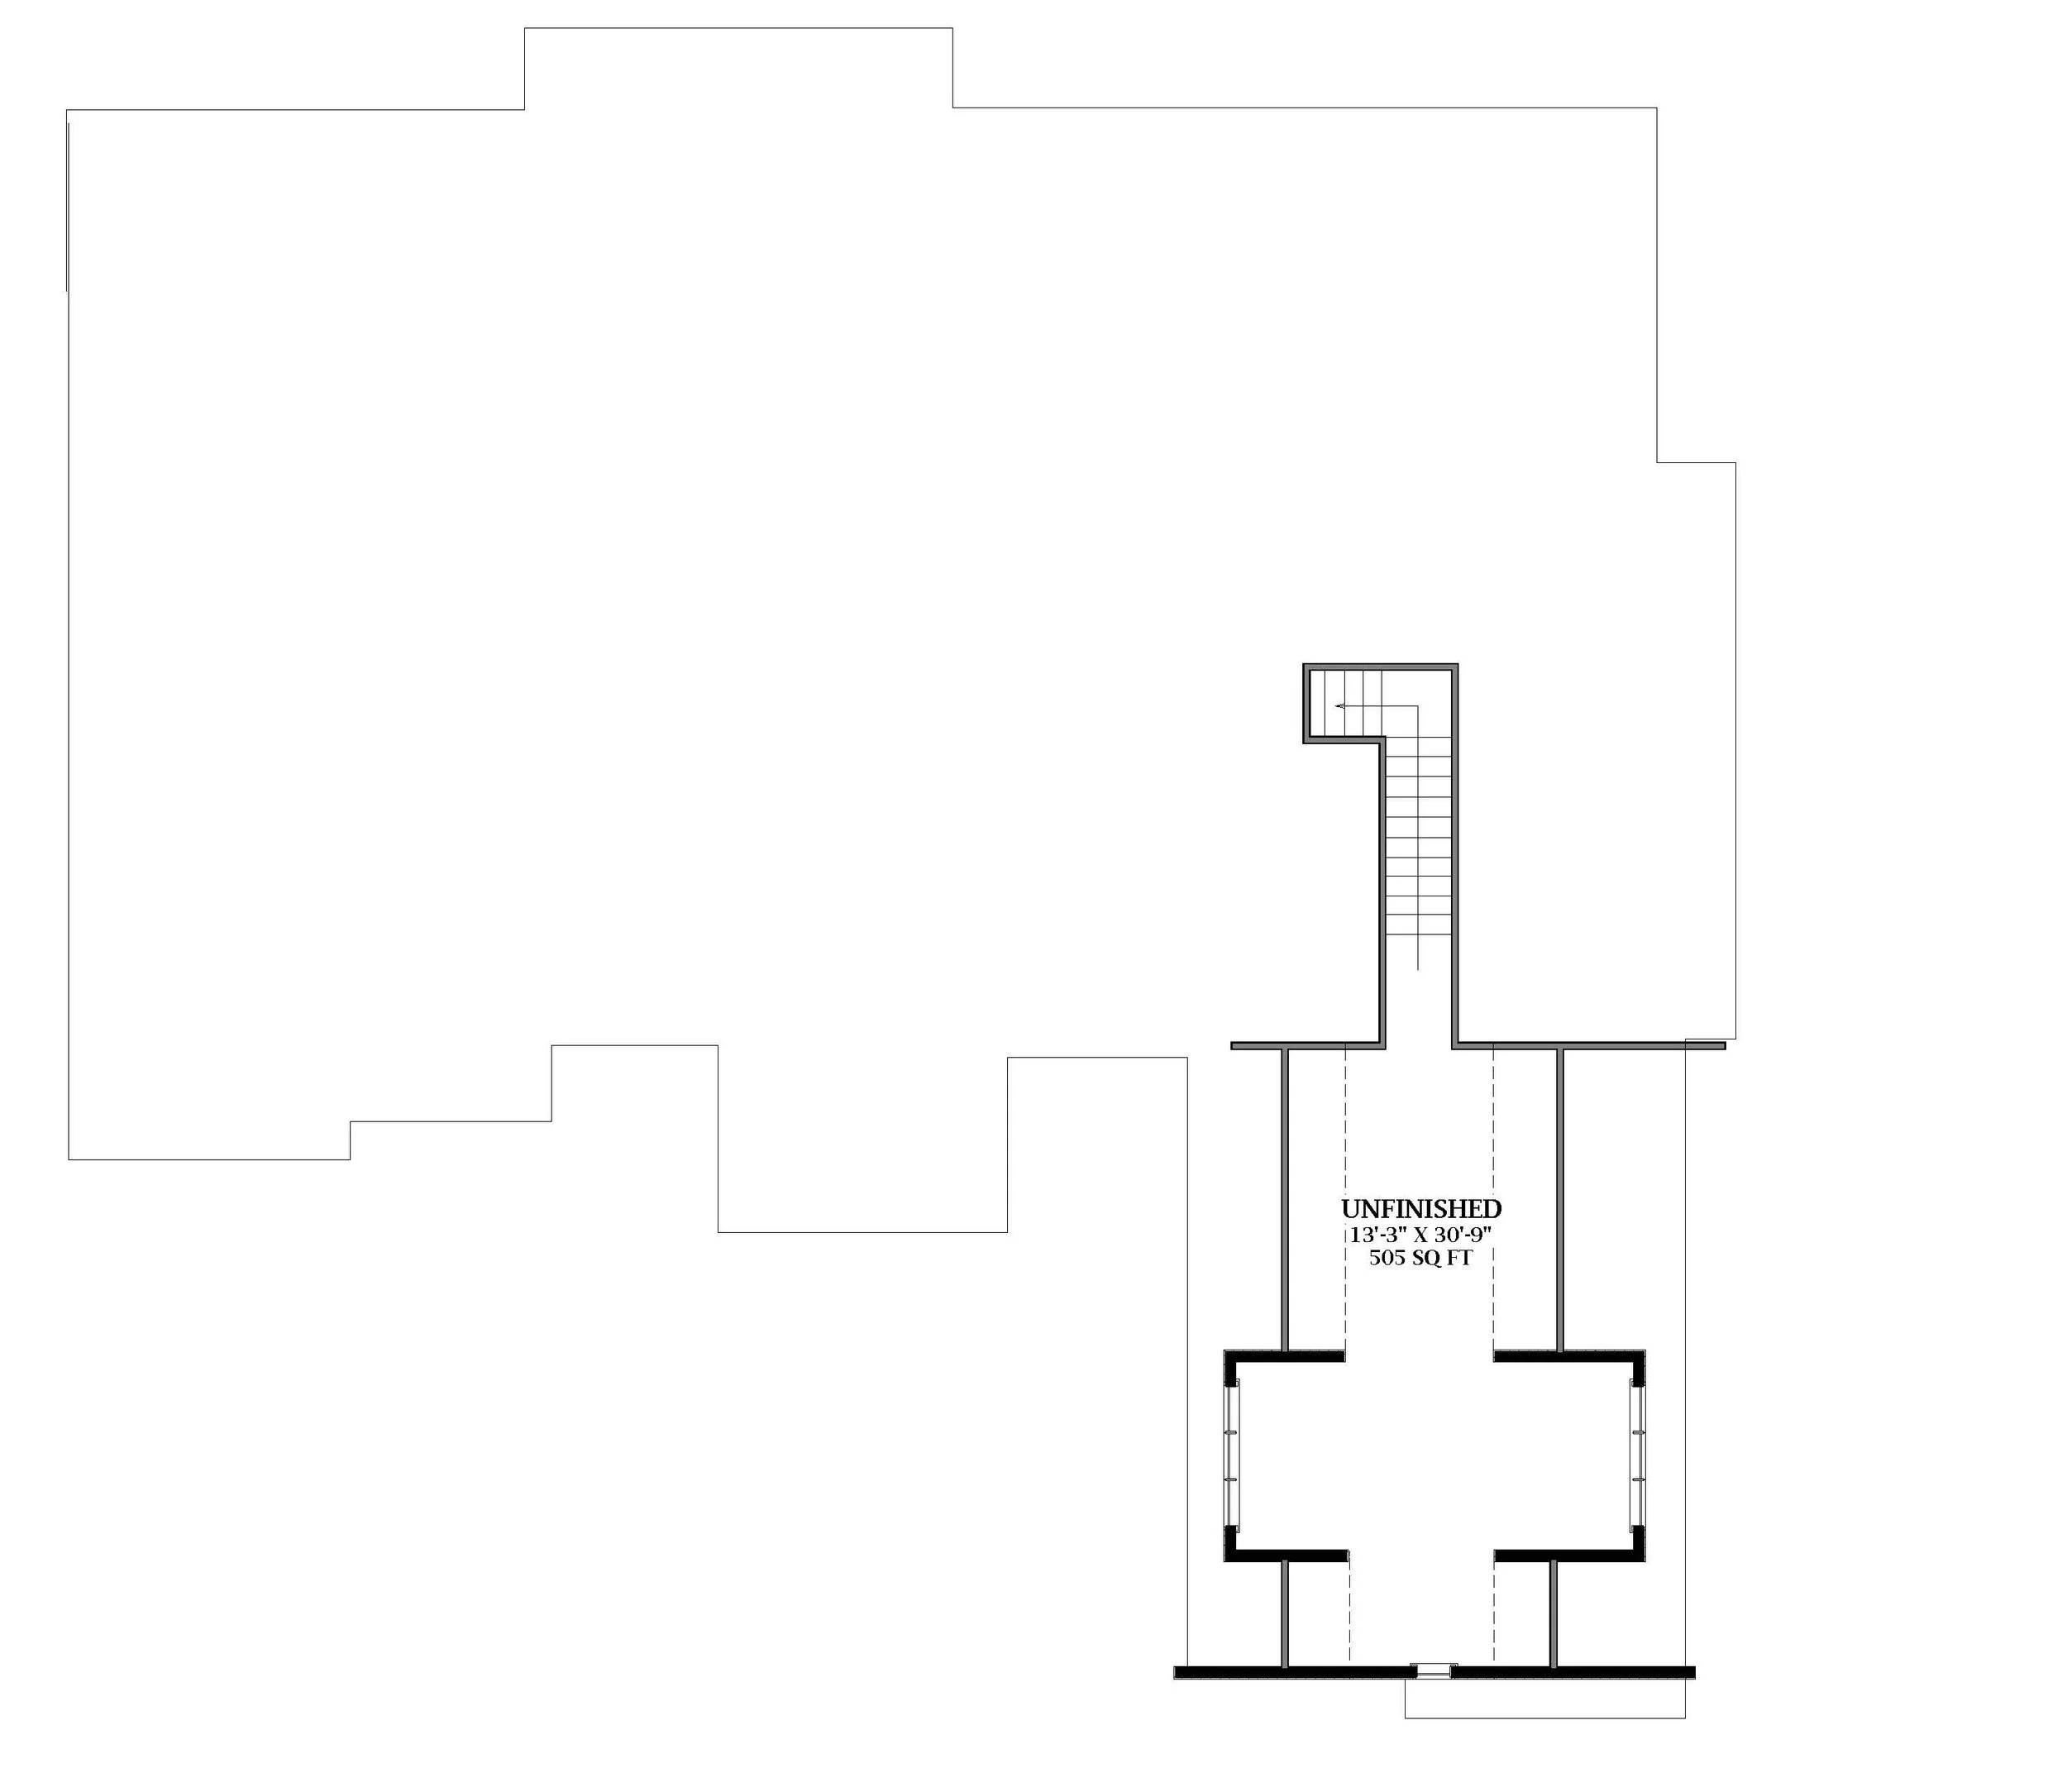
LEVELS/STORIES: 1.5
GARAGE STALLS: 4
WIDTH: 82’-7”
DEPTH: 85’-2”
HEIGHT: 26’-0”
CEILING HEIGHT MAIN: 10’
CEILING HEIGHT UPPER: 9’
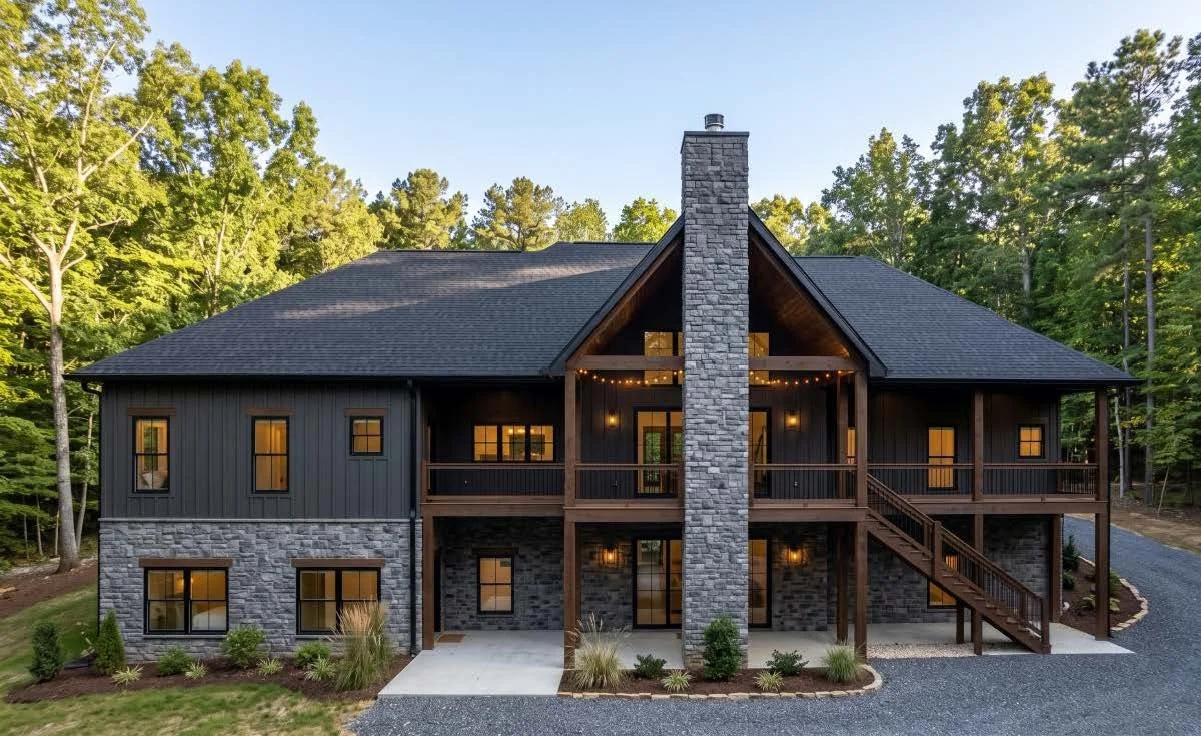
CEILING HEIGHT - BASEMENT: 10’
STYLE: Craftsman
PLAN TYPE: Single Family
SQFT: 3,339
BEDROOMS: 4
BATHROOMS: 3.5
LEVELS/STORIES: 1.5
GARAGE STALLS: 4
WIDTH: 82’-7”
DEPTH: 85’-2”
HEIGHT: 26’-0”
CEILING HEIGHT MAIN: 10’
CEILING HEIGHT UPPER: 9’
CEILING HEIGHT - BASEMENT: 10’
Get A FREE Modification Quote
Like this plan, but would like to make some of your own changes? Use our modification request form to get a free quote for making the changes that will serve your needs.